Foz Nature
Porto 10 Available units
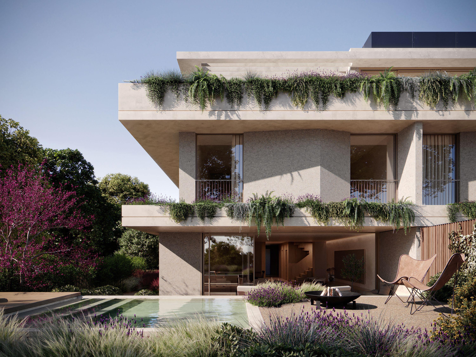
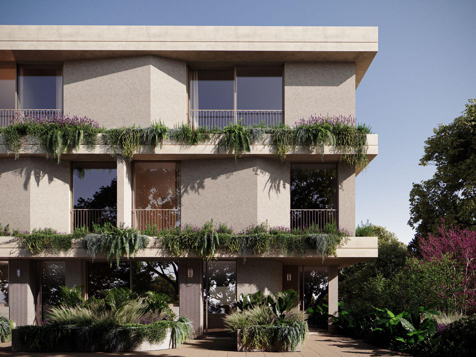
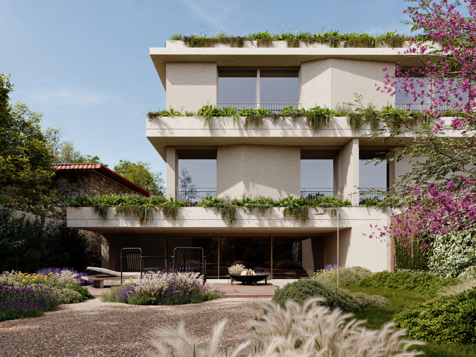
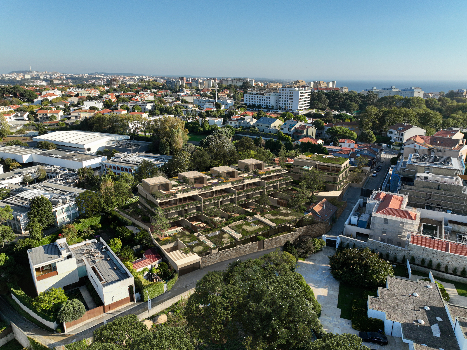
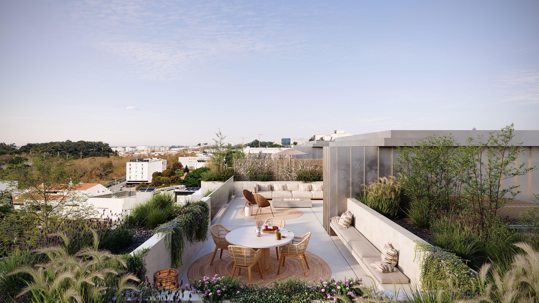
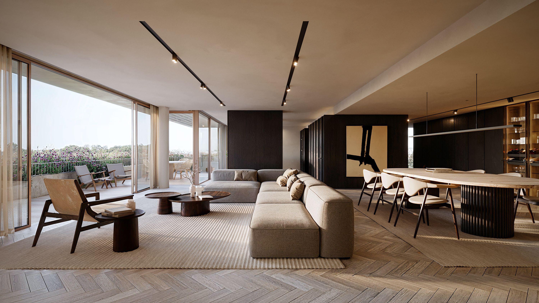
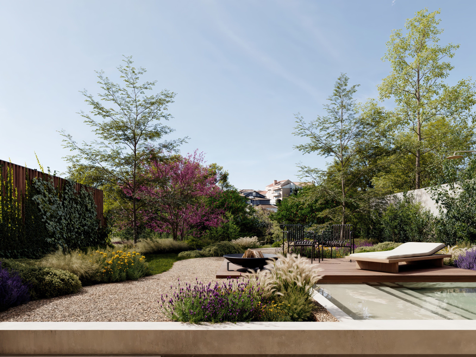
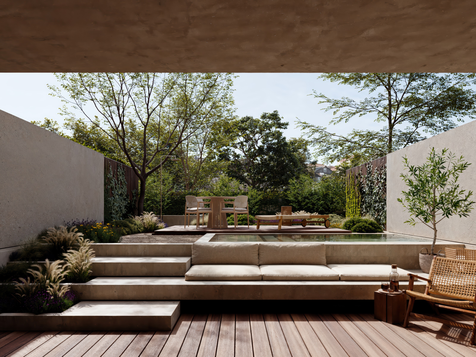
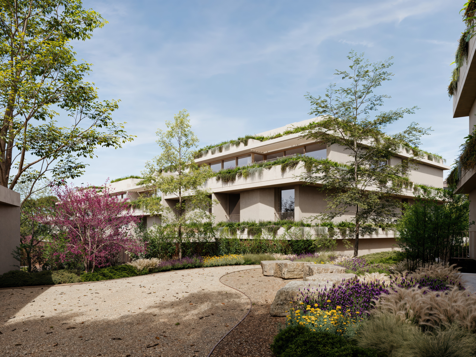
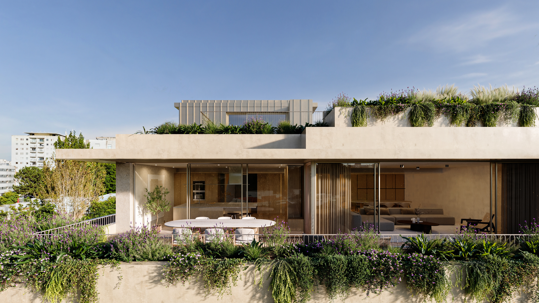
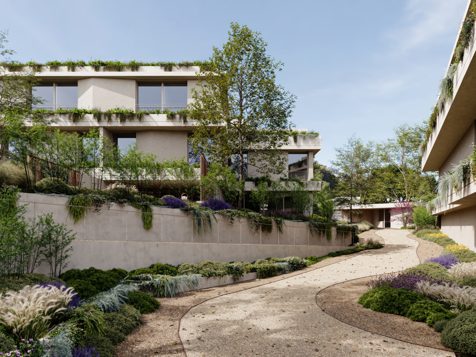
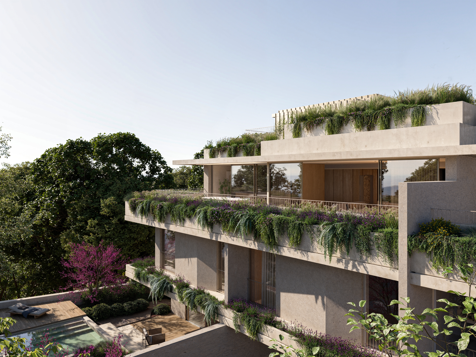
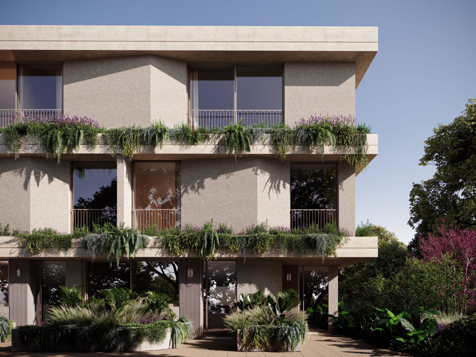
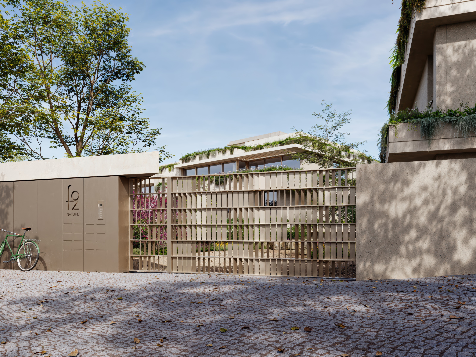
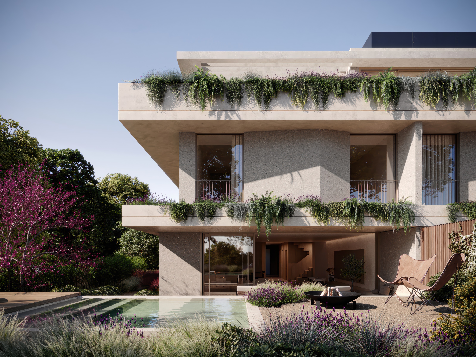
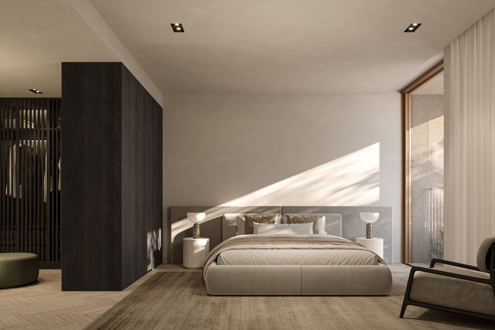
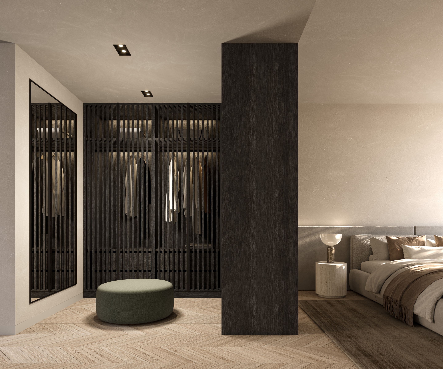
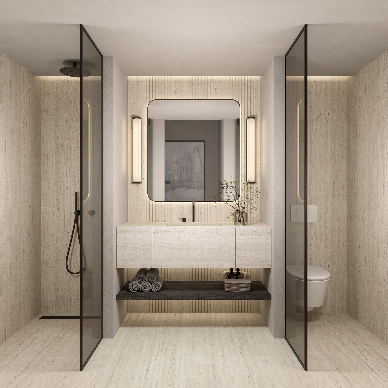
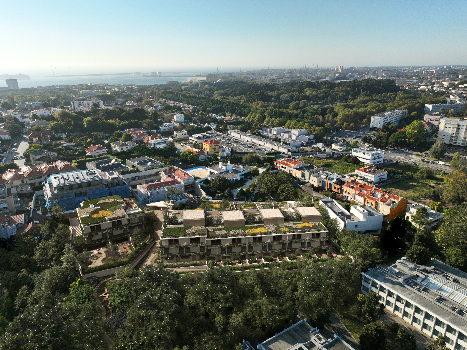
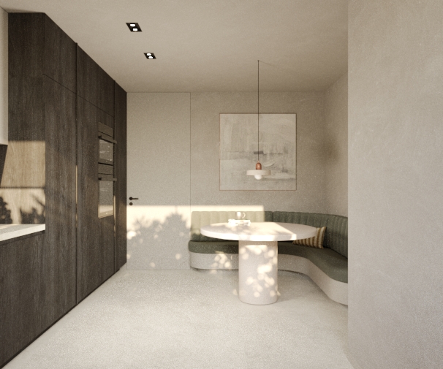
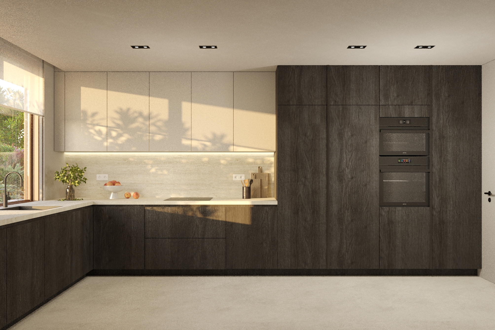
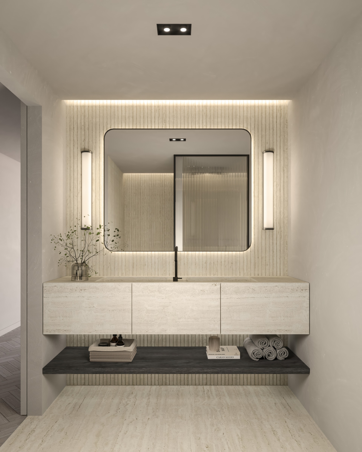
Residential restoration project with T4 to T5 apartments, arranged as a private condominium and with a swimming pool in the shared amenities.
Typologies
| Type | Units | Area |
|---|---|---|
| T4 | 2 | 444 - 446 m² |
| T4+1 | 1 | 351 m² |
| T5 | 7 | 364 - 385 m² |
Project details
- Amenities
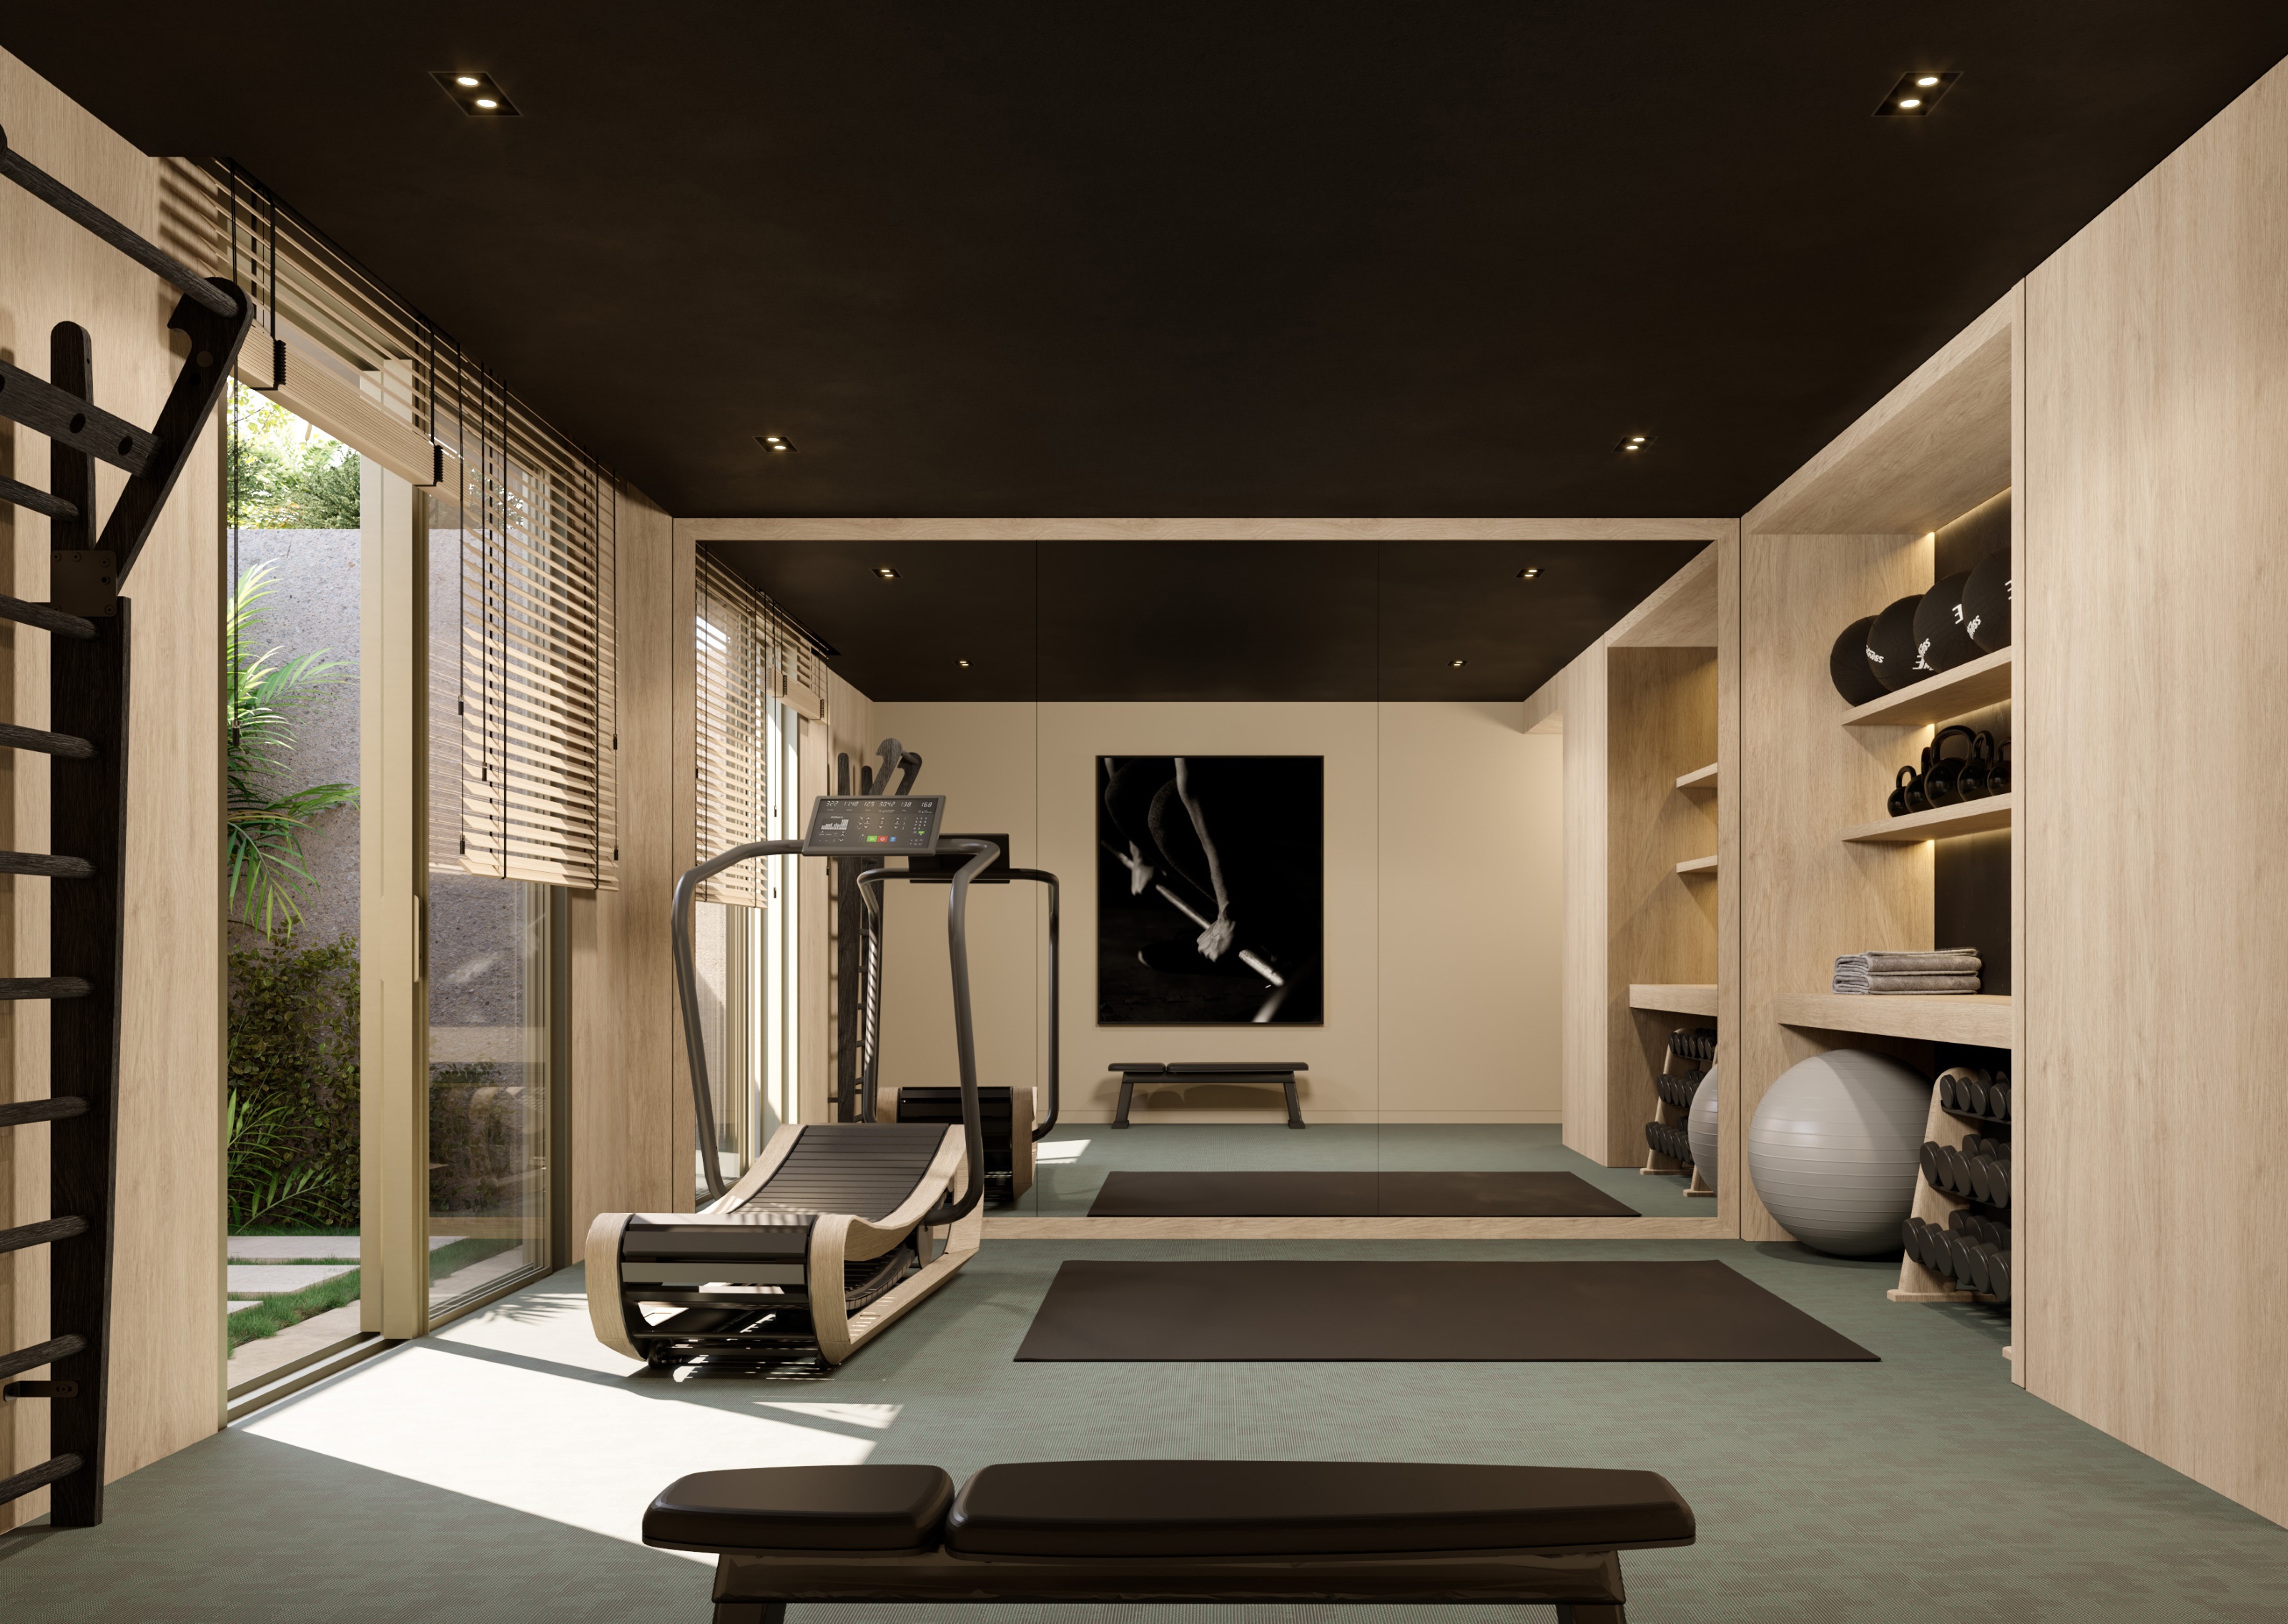
- Pool, Gym, Parking
- Total units
- 17
- Payment terms
- PSPA: 20%; Reinforcement: 15% with the end of the structure; 15% with window frame installation; Deed 50%
Location and access
Available units
| Fraction | Level | Typologies | Baths | Parking | Int. area | Ext. area | Price | Floor plan |
|---|---|---|---|---|---|---|---|---|
| A3 | -1 | T4+1 | 5 | 2 | 351 m2 | 30 m2 | on request | Floor plan |
| B7 | -1 | T4 | 5 | 3 | 446 m2 | 53 m2 | on request | Floor plan |
| B4 | -1 | T4 | 5 | 3 | 444 m2 | 53 m2 | on request | Floor plan |
| B5 | -1 | T5 | 5 | 3 | 364 m2 | 21 m2 | on request | Floor plan |
| B2 | -1 | T5 | 5 | 3 | 380 m2 | 21 m2 | on request | Floor plan |
| B3 | -1 | T5 | 5 | 3 | 373 m2 | 21 m2 | on request | Floor plan |
| B8 | -1 | T5 | 5 | 3 | 368 m2 | 21 m2 | on request | Floor plan |
| B6 | -1 | T5 | 5 | 3 | 385 m2 | 21 m2 | on request | Floor plan |
| B12 | -1 | T5 | 5 | 3 | 382 m2 | 21 m2 | on request | Floor plan |
| B11 | -1 | T5 | 5 | 3 | 375 m2 | 21 m2 | on request | Floor plan |
Gallery